

Country Home & Outbuildings on 2.09± Acres · Jacksonville, IL
1800 Arcadia Road, Jacksonville, IL 62650
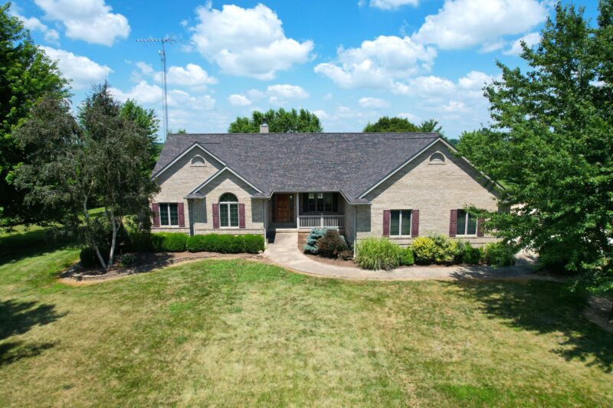
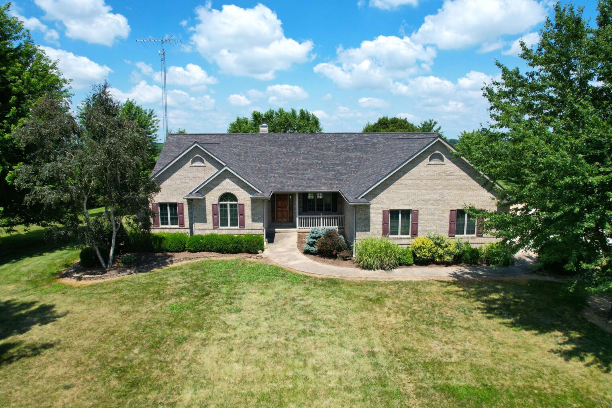
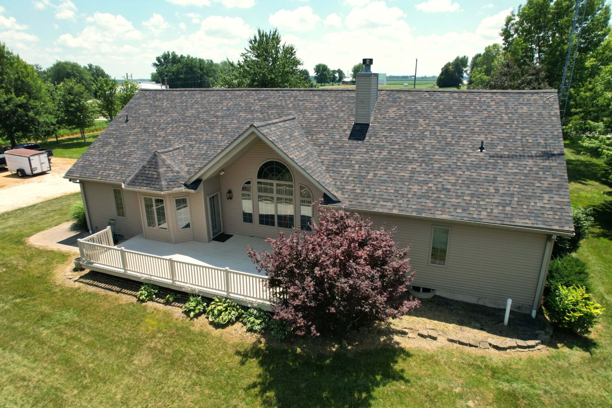
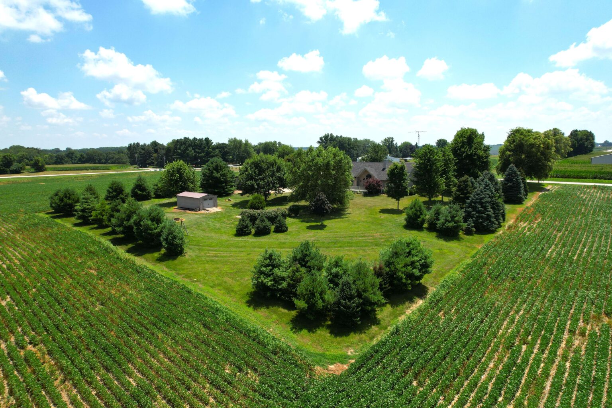
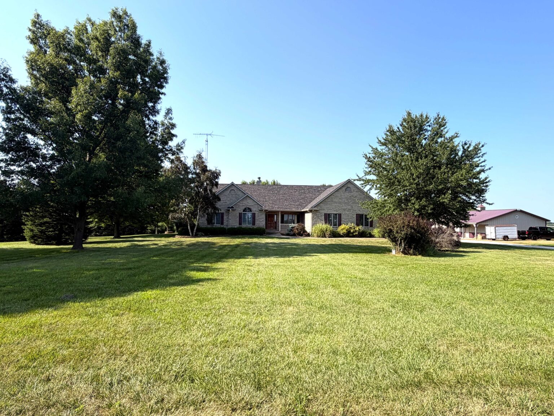
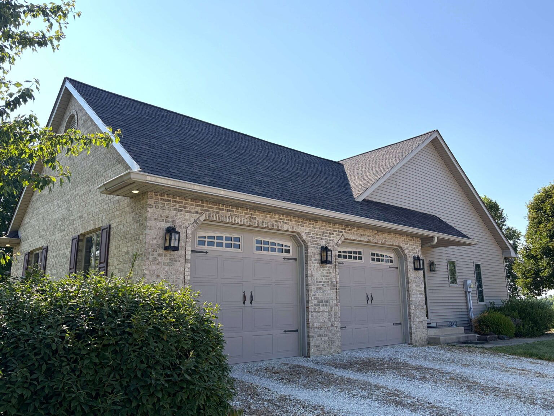
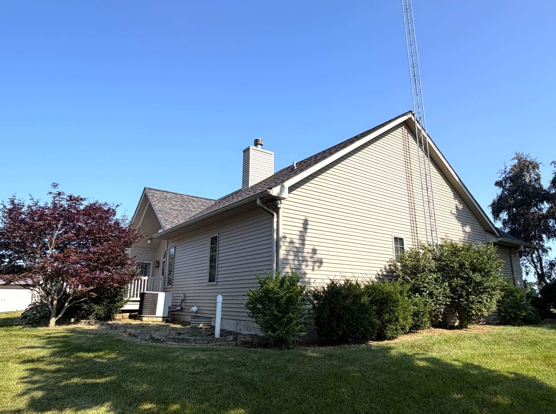
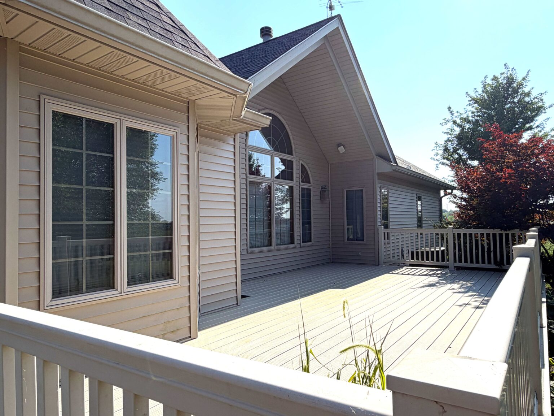
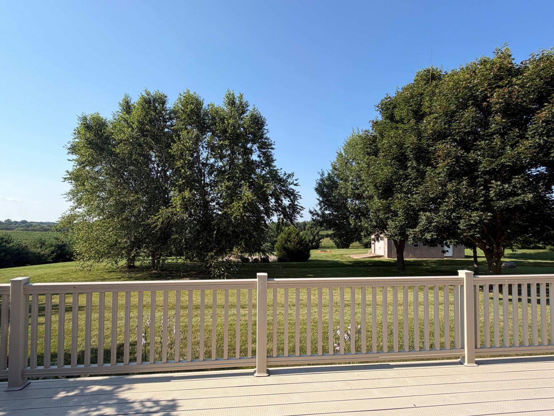
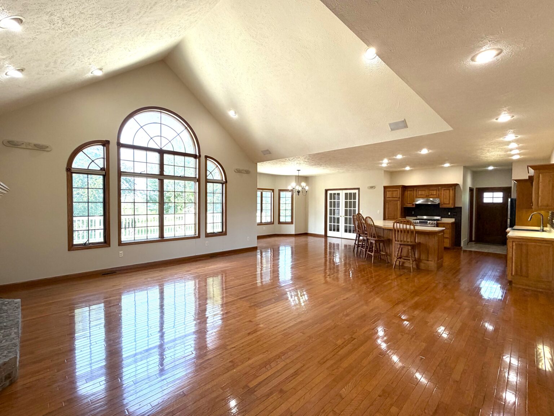
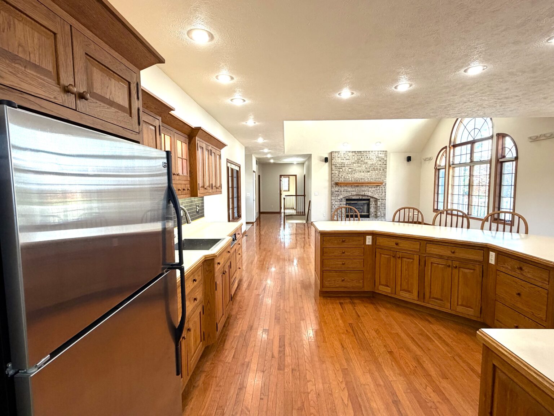
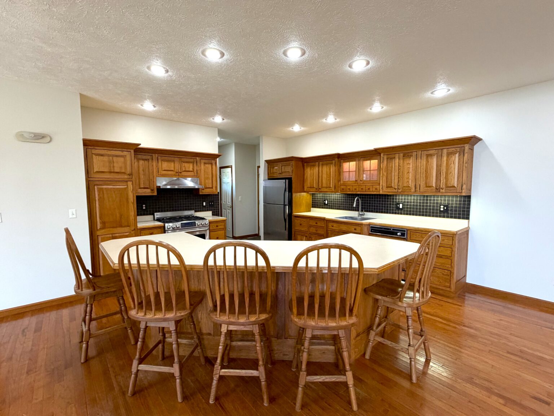
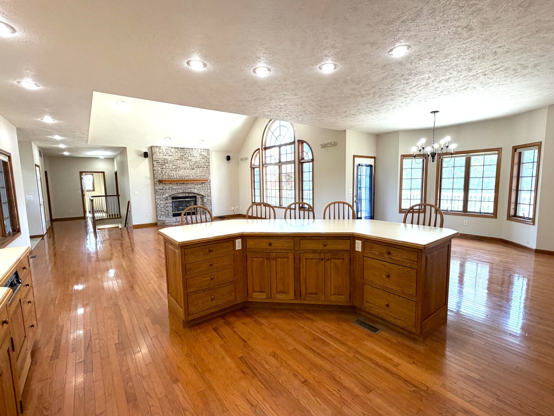
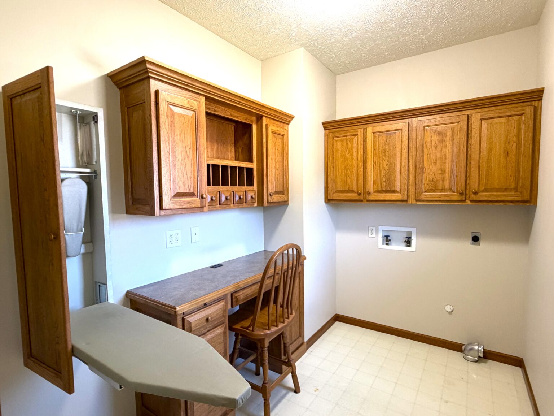
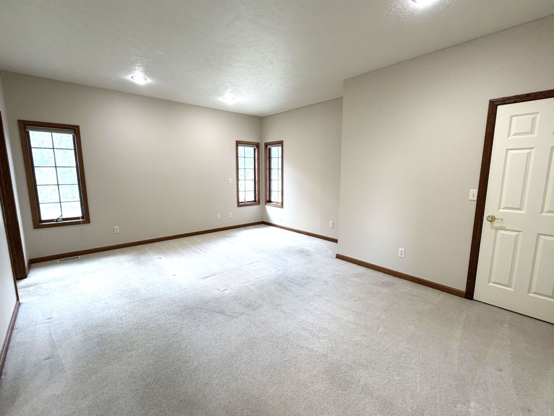
With the parklike setting you’ve always dreamed of, a gorgeous 3 bed/3 bath home, 30’x50’ Wick building, and peaceful fields all around, this 2.09± acre property has been worth your wait! Custom built in 1998 by Dale Shafer & Sons Builders, quality construction was of paramount importance to the owners. They spared no expense when selecting Custom Amish Shaker Cabinets (Hickory) and built-ins from Kenrose in Arthur, Anderson Windows, and other name-brand fixtures throughout the home. Well-insulated 6” exterior walls keep the home very energy efficient, with the 12-month Ameren average at a mere $205! When hail damage required it on a portion, the owners had an entirely new roof and siding installed in 2023. The open floorplan main level recently enjoyed a fresh coat of quality paint and professional carpet shampooing (they look like new!), so it’s move-in ready for you!
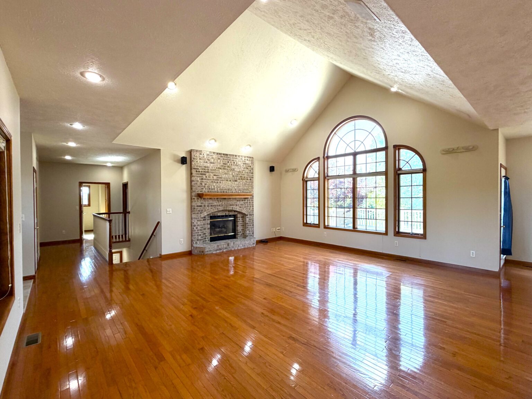
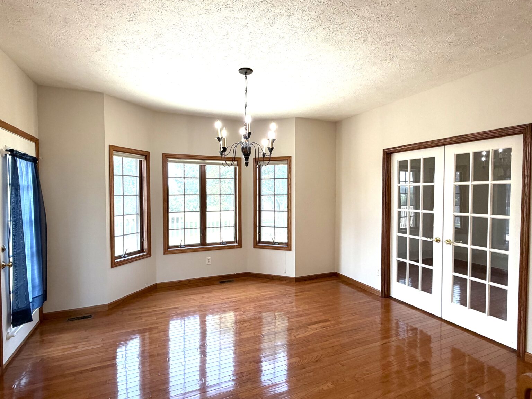
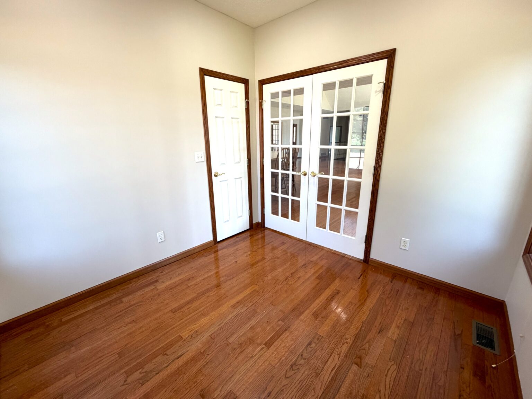
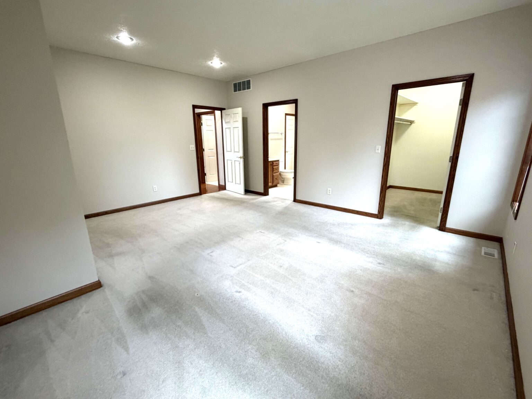
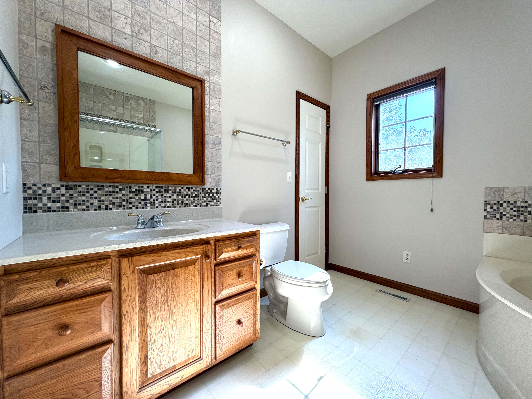
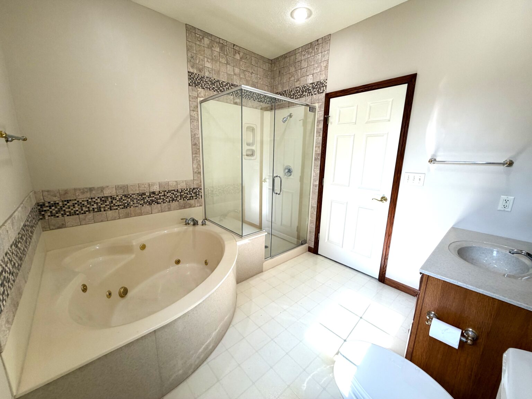
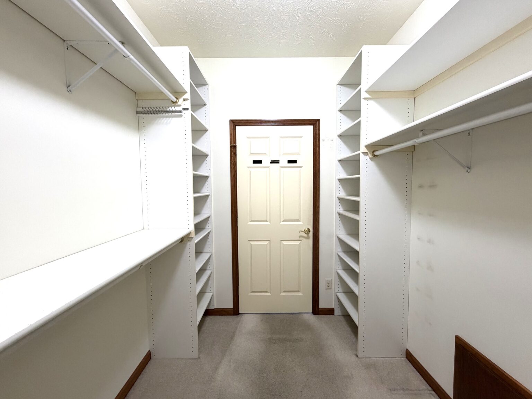
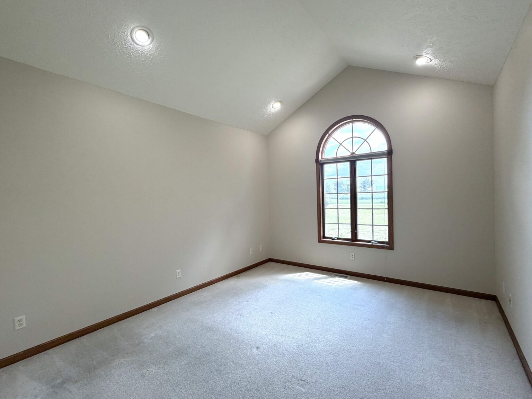
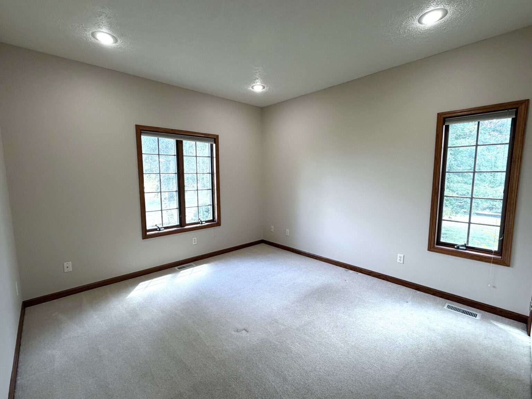
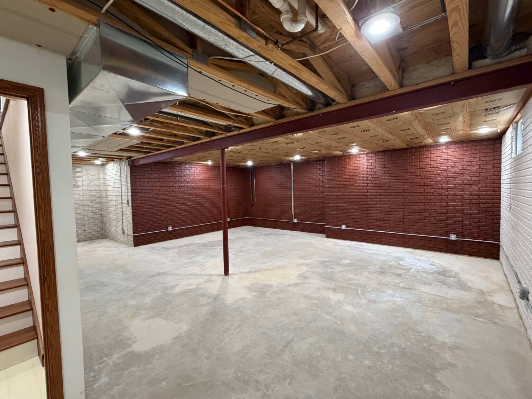
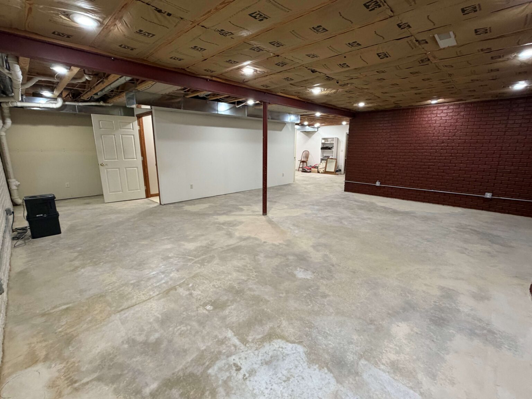
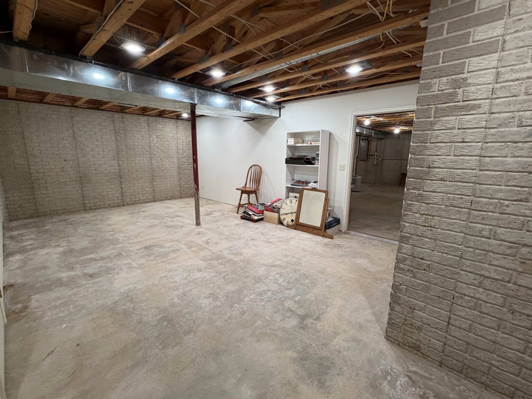
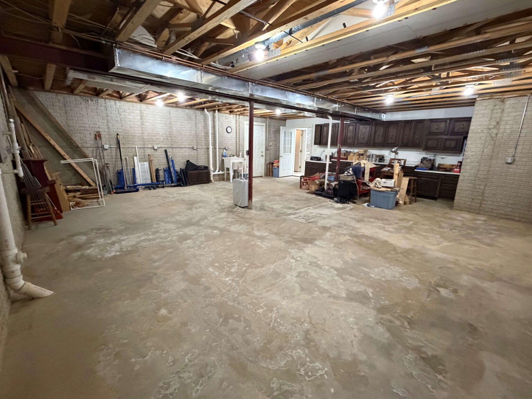
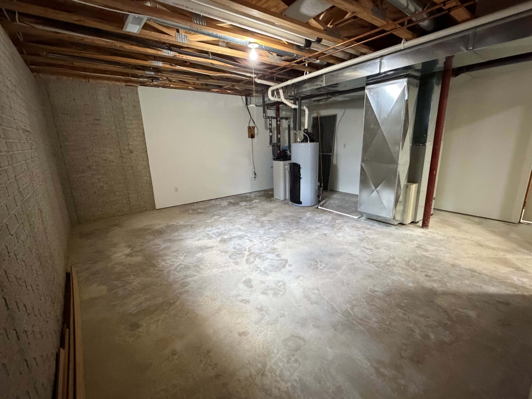
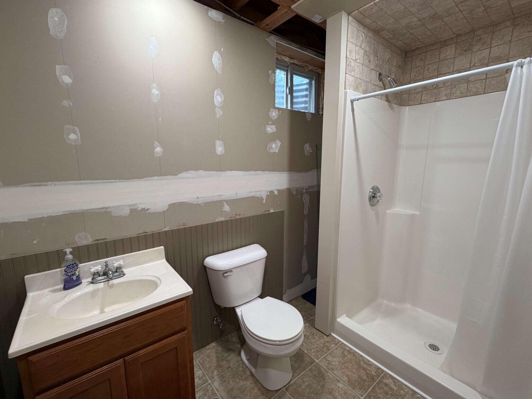
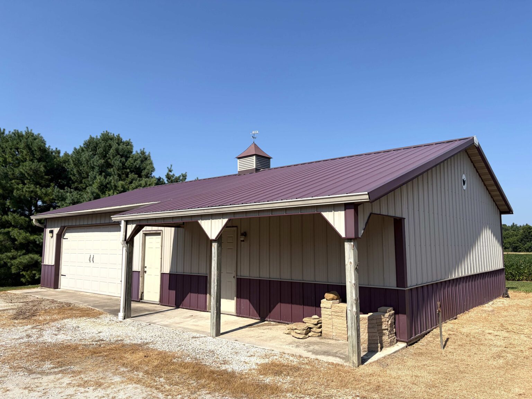
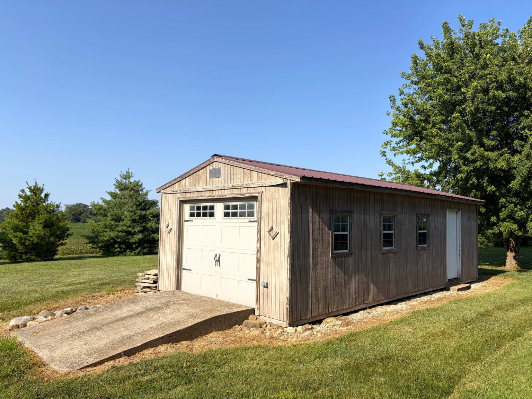
Main level: eat-in kitchen, living room with vaulted ceilings and gas fireplace, three bedrooms, two bathrooms (ensuite bath includes separate shower and jetted tub), office (could be a small fourth bedroom), and laundry room. Basement: plenty of living space, a third bathroom awaiting its final finishing touches, workshop and all the storage you’d ever want. Well has never run dry in owners’ 28 years; North Morgan Water Co-Op access directly across Arcadia Road if new owners want to tie in. Also on property: 30’x50’ Wick building with concrete floors and electricity, 10’x30’ Mennonite-built wood garden shed.
The surrounding 48.8± acres are also selling if you wish to pursue additional acreage. View details about the additional acreage by clicking here.
Schedule a private tour today! Contact the Seller’s Designated Representative, Allison Worrell, via talk or text at 309-333-2500.
Square Footage: 2215± finished square feet plus 2215± square feet unfinished basement
Parcel ID Number: Approximately 2.09± acres of 04-33-400-003 (subject to survey)
School District: Jacksonville CUSD #117, North Elementary
2025 Real Estate Taxes (Payable 2026): $6,233.60 (taxes are for the entire 50.89± acre tract and include Senior Exemption)
Dimensions:
- Kitchen/Dining: 25’10” x 13’10”
- Living Room: 21’4” x 18’8”
- Primary Bedroom: 17’10” x 14’8”
- Primary Bathroom: 8’10” x 9’7”
- Bedroom 2: 14’0” x 12’0”
- Bedroom 3: 12’6” x 11’7”
- Office: 9’0” x 9’0”
- Laundry Room: 7’6” x 7’6”
Information contained herein was obtained from private and public sources with best efforts to express same as accurately as possible and is subject to individual verification. No liability for any inaccuracies, errors or omissions is assumed by the owners or their agents. Boundaries on maps and photos are approximate. Worrell Land Services, LLC is acting as the seller’s agent.
Gallery
Luke Worrell is the Managing Broker for Worrell Land Services, LLC.